

Malvern Structural Remediation & Asset Reinstatement
Sector: Premium residential remedial
Location: Malvern, Victoria
Disciplines: Structural, waterproofing, hydraulic, architectural and building services
PDC role: Project management, consultant coordination and delivery
Overview
Property Development Concepts delivered a comprehensive structural remediation and refurbishment programme at a premium residential property in Malvern, Victoria. The project involved complex structural, waterproofing, hydraulic, architectural, and building services works, all undertaken within a constrained inner-suburban environment requiring extensive planning, coordination, and specialist construction methodologies.
The problem
Initial investigations identified significant defects across multiple building systems, including a compromised prefabricated hollow-core suspended slab exhibiting substantial sub-slab voiding, widespread water ingress through the building envelope, and severe stormwater infrastructure failure caused by invasive tree root penetration. The project also required engineered crane operations throughout the programme to facilitate access, material handling, plant installation, and major construction activities.
Structural and waterproofing works
Remediation works commenced with demolition and structural assessment of the suspended slab. Specialist epoxy resin injection was undertaken to stabilise voided sections and restore structural integrity, followed by installation of over 350m² of engineered screed and a reinforced polyurethane waterproofing system compliant with Australian Standards.
Pool and hydraulic services
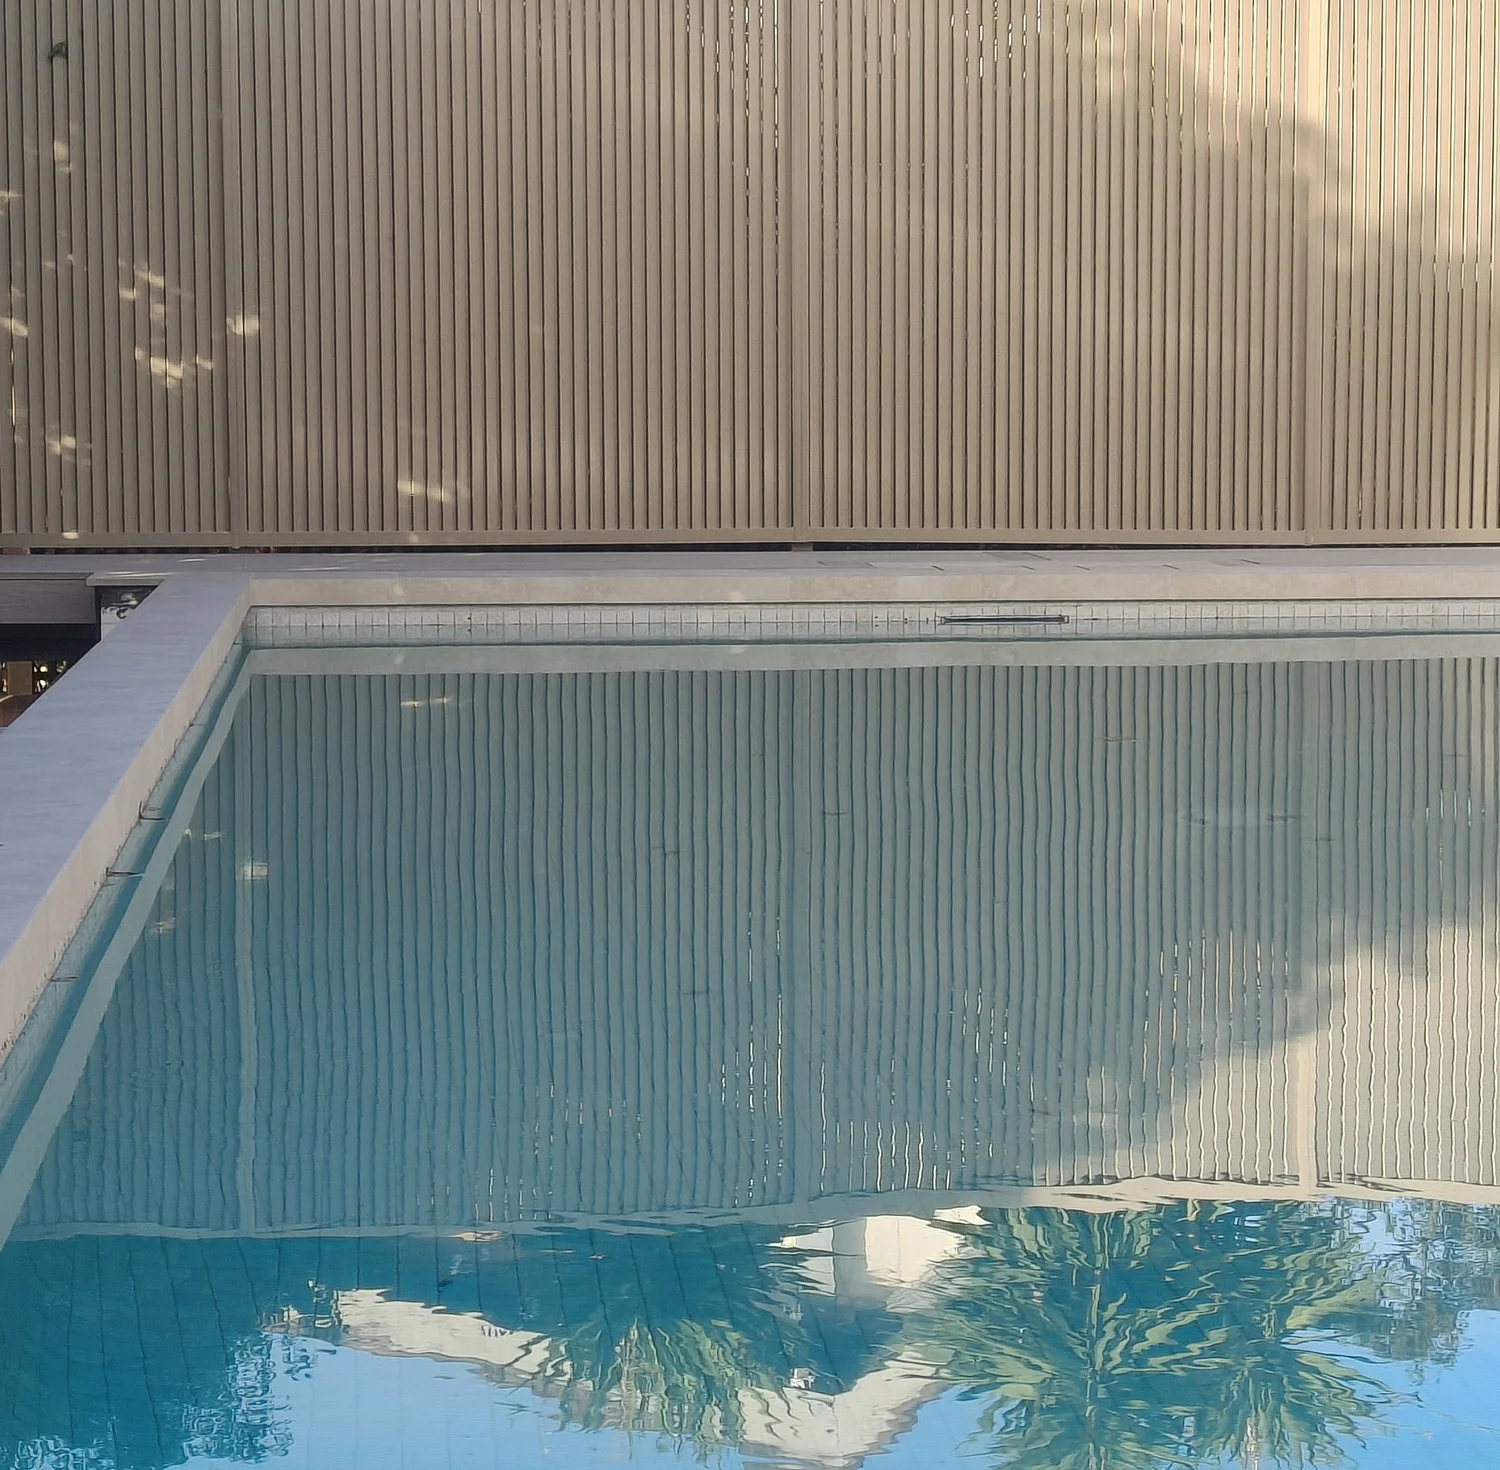
A major component of the project involved the complete refurbishment of the property's aquatic infrastructure, including replacement of below-ground hydraulic services, pool lighting, circulation equipment, heating systems, and full pool shell retiling. Custom waterproofing protection systems were also incorporated beneath adjacent deck structures to provide long-term asset protection.
External works
External works included more than 350m² of large-format porcelain paving, integrated drainage infrastructure, custom aluminium louvre screening, composite decking, frameless glass pool fencing, landscape reinstatement, and extensive stormwater rectification works.
Building upgrades
Building upgrades comprised Italian terracotta roof tile reinstatement, elevated deck remediation, replacement of external door systems with thermally broken aluminium assemblies, and upgrades to the property's electrical, solar, battery storage, and HVAC systems.
Governance and outcome
Delivered under a structured project governance framework, the works involved dedicated project management, consultant coordination, trade sequencing, quality assurance inspections, programme control, and ongoing client reporting throughout all stages of construction.
The completed project transformed a deteriorating asset into a structurally sound, fully compliant, and high-performing residence, providing long-term protection, improved functionality, and enhanced asset value for the client.
Dealing with structural defects or water ingress? Discuss your project or call 0447 342 483.